Back
Bayberry
$3,312 per month
• 12mo leaseBayberry
2 bed
2.5 bath
1,432
SqFt
Floor plan overview
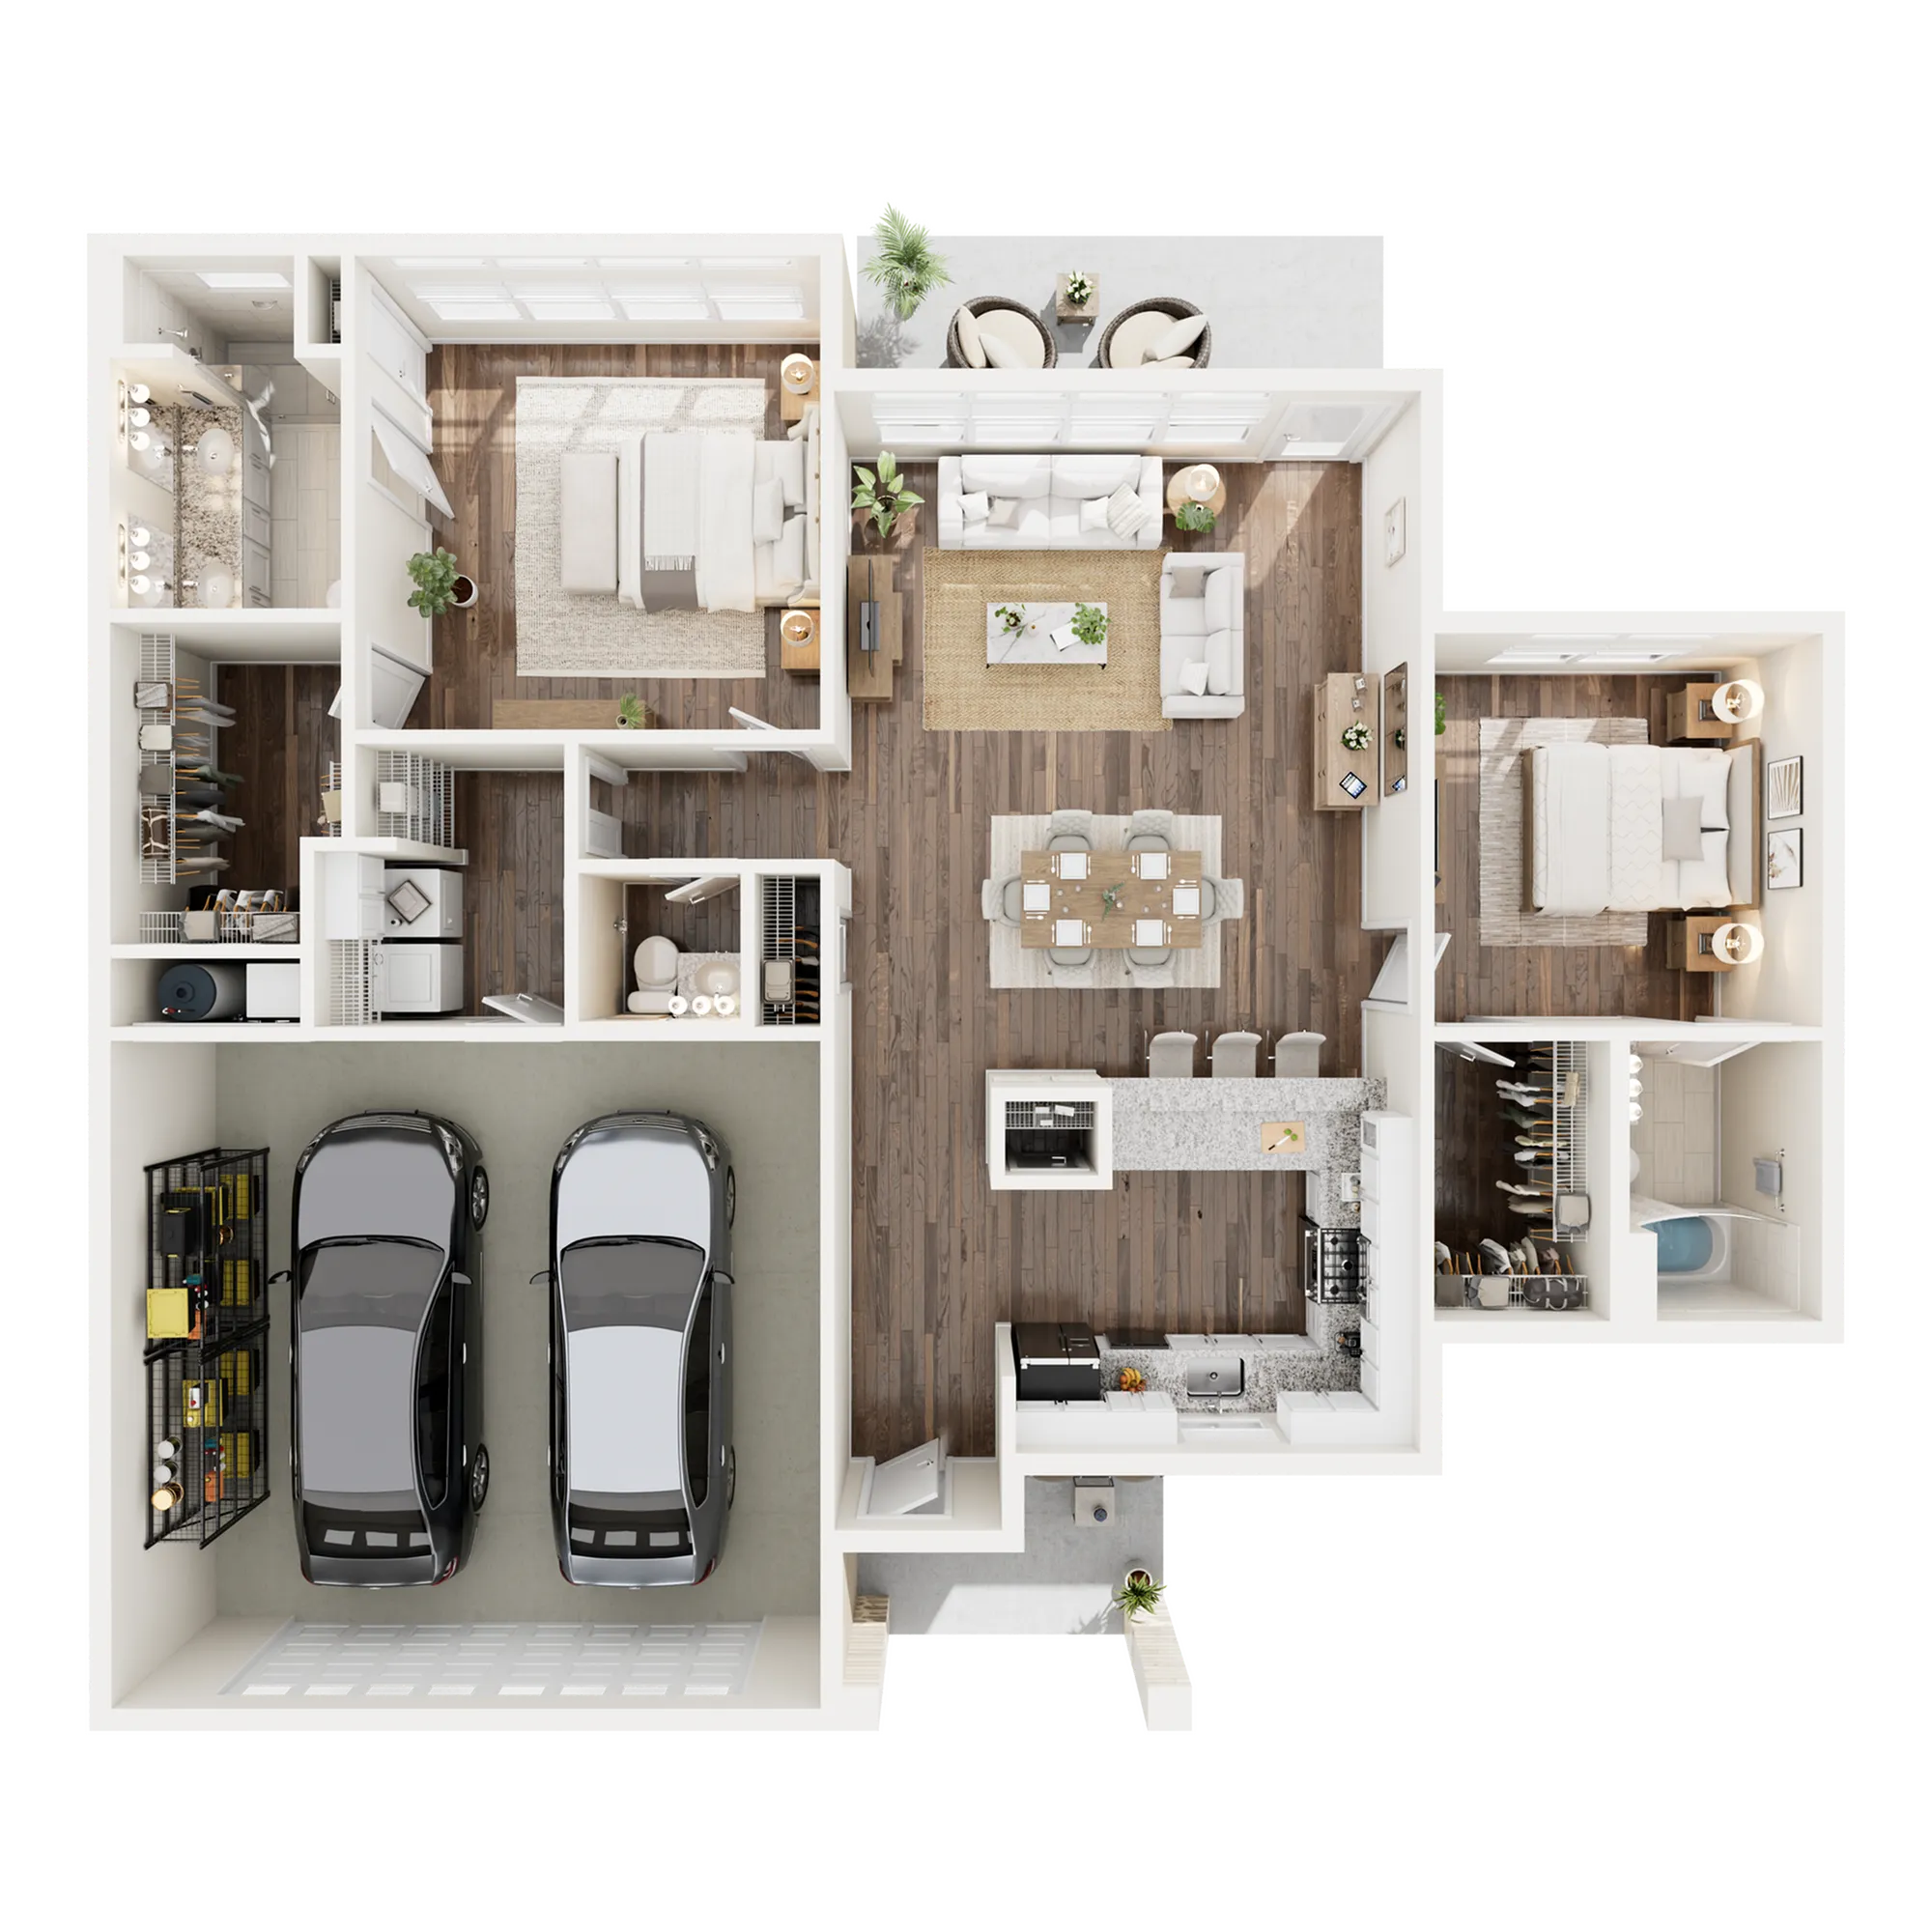
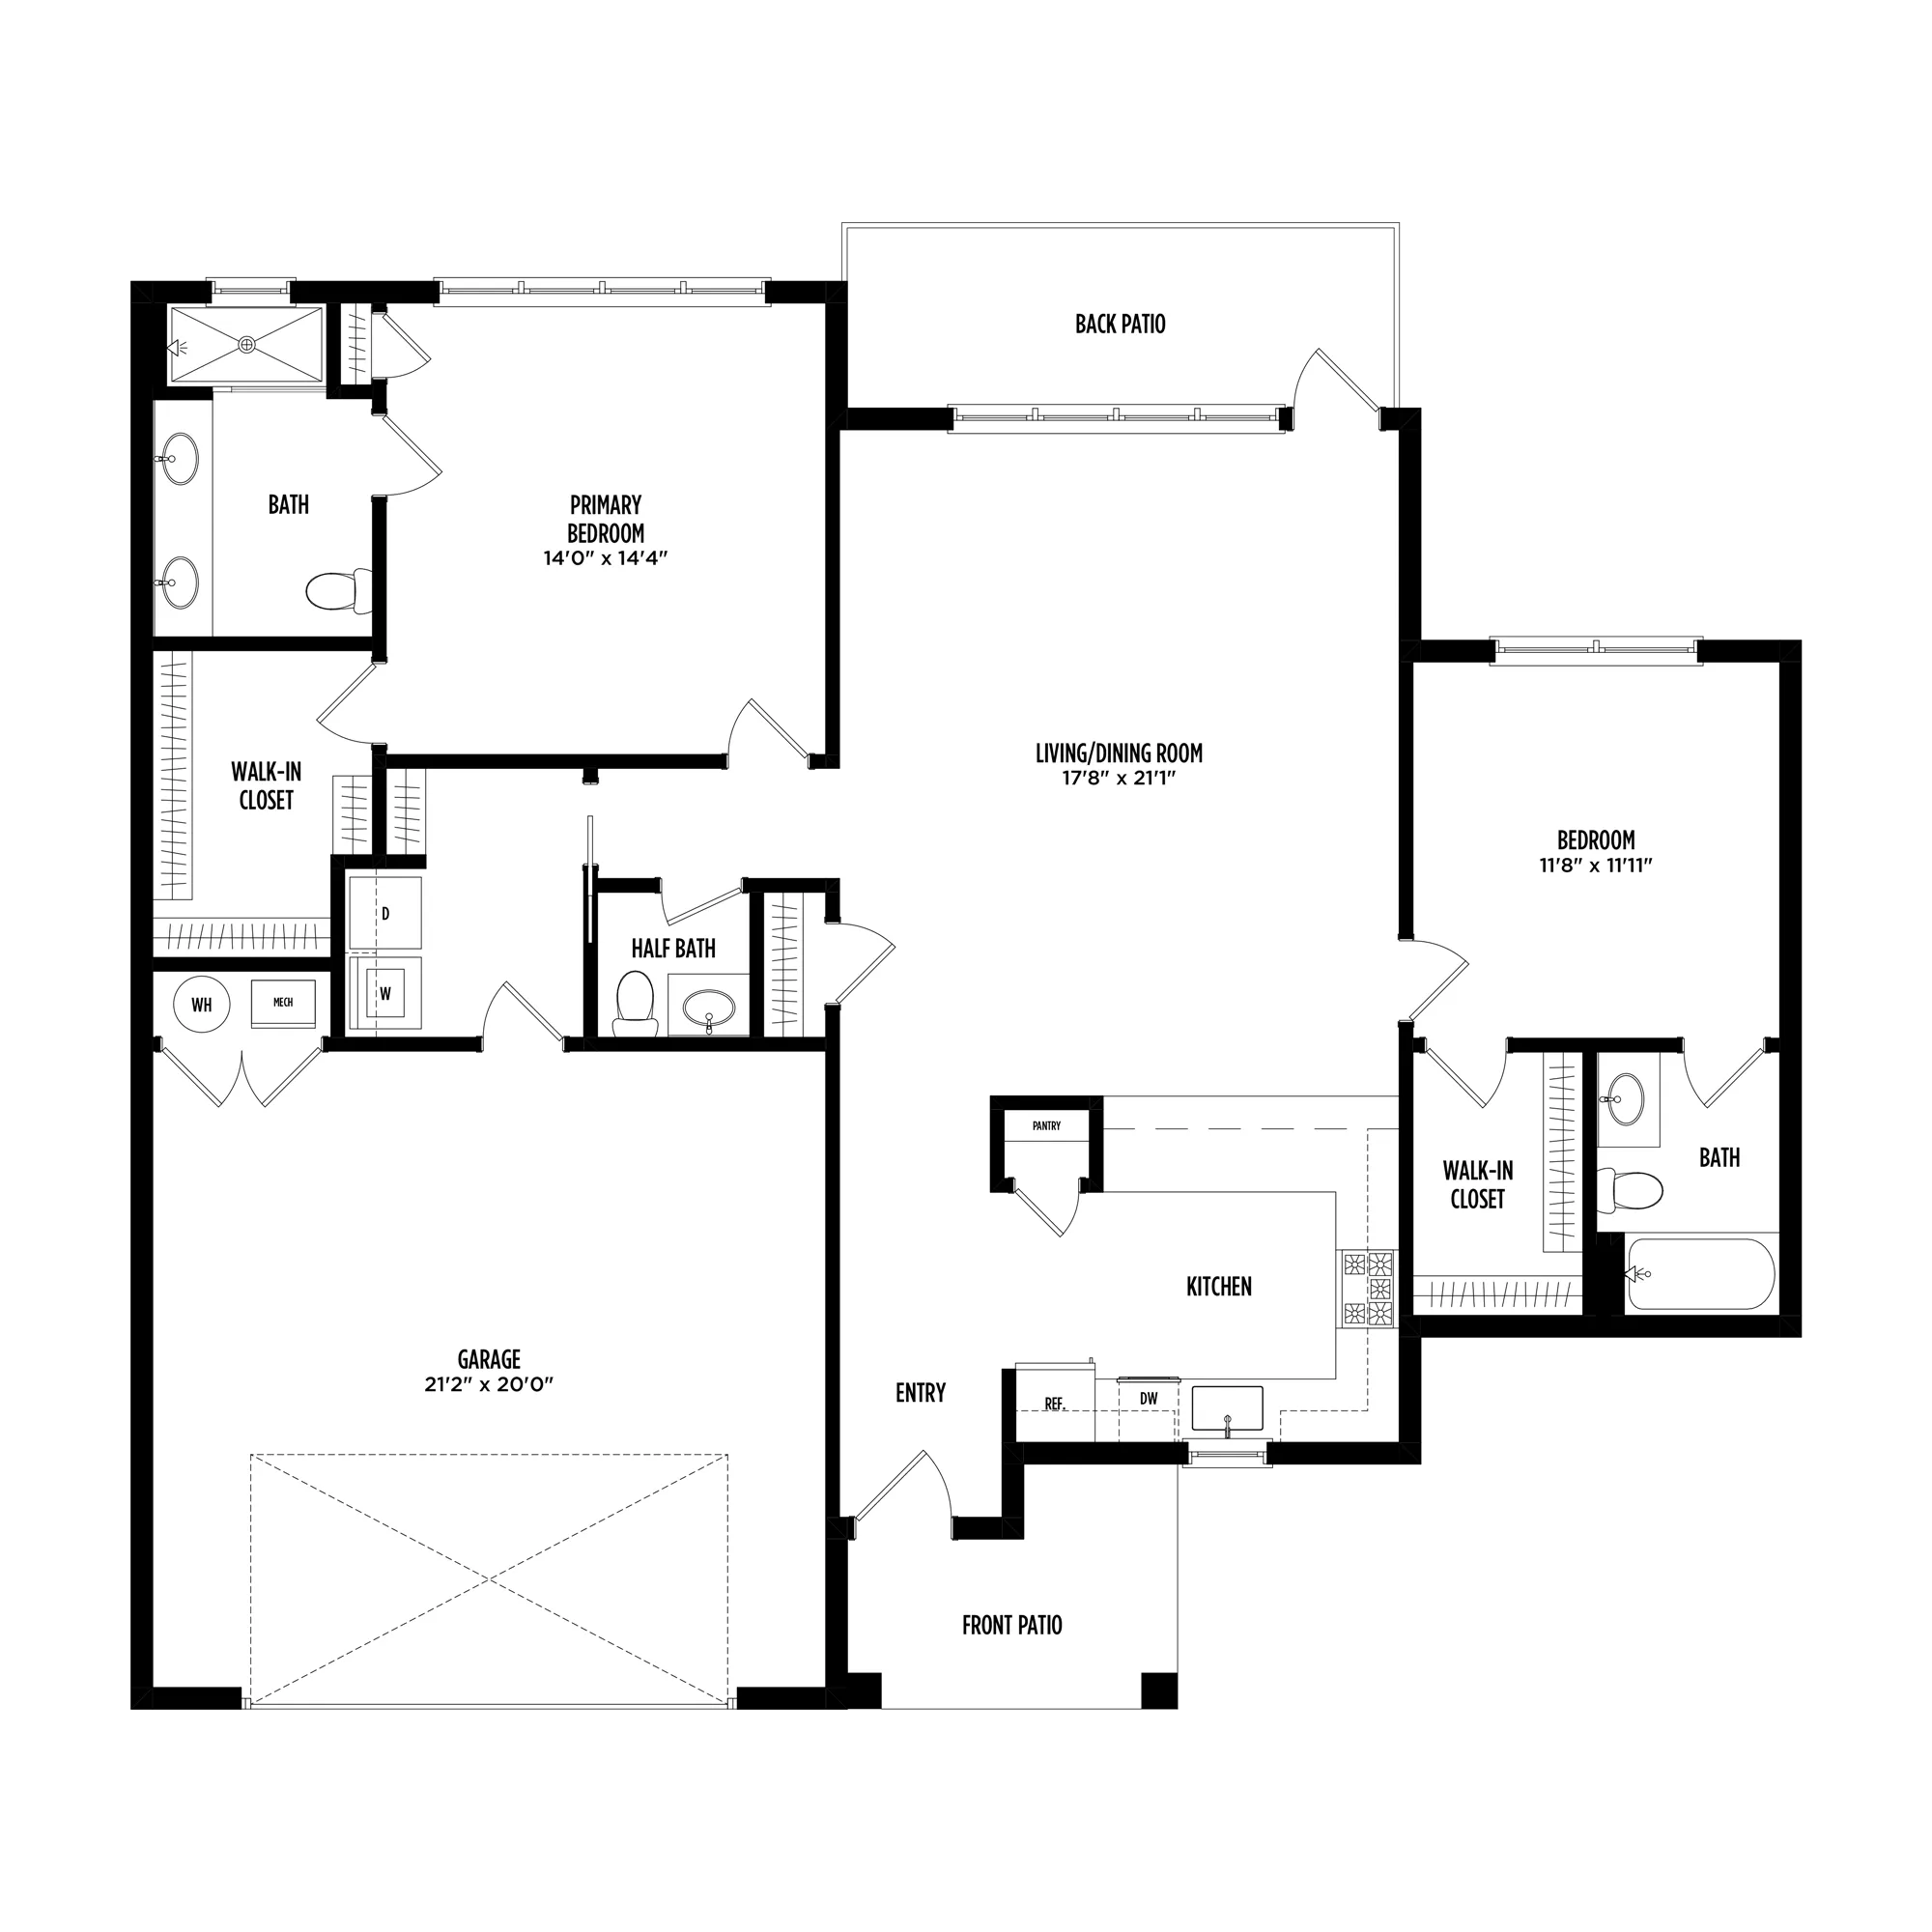
The Bayberry is a single-story apartment with high-end finishes, hardwood flooring, 13’ vaulted ceilings in the living space and 9’ceilings throughout. A fully equipped chef's kitchen features ample cabinet space, a full-size pantry and stainless steel appliances. The Primary Suite includes a spacious bedroom, walk-in closet and attached primary bath featuring a zero-entry shower and double sink vanity. A second bedroom features an attached full bath and walk-in closet. The Bayberry includes a laundry room, additional half bath, private patios in both the front and rear and an attached 2-car garage.
$3,312 per month
12mo lease
1
Available Unit
2/2.5
Beds/Baths
1,432
SqFt
Available Units
1 availableFilter Listed Units
Customize your search with filters for price, size, bedrooms, and amenities
In-Unit Features
Select amenities that should be included in your unit
0 filters applied
Scroll horizontally to view all unit details
No Units
No Units available currently.
Try changing or removing some of your filters to see if availability changes.
Don’t see what you’re looking for? Add yourself to the waitlist and we’ll reach out when more units become available.
Add Me to WaitlistFrequently Asked Questions
The monthly rent for the Bayberry floor plan at Hawthorne Commons starts at $3,312.00 per month. Pricing may vary based on specific unit features and lease term.
How many bedrooms and bathrooms does the Bayberry floor plan have?
The Bayberry floor plan features 2 bedrooms and 2 bathrooms.
What is the square footage of the Bayberry floor plan?
The Bayberry floor plan is approximately 1,432 square feet. Actual square footage may vary by unit.
Does the Bayberry floor plan at Hawthorne Commons allow pets?
Pet information is available for Hawthorne Commons. Please refer to the property's pet policy page for full details on pet allowances and any applicable fees.