Back
Larkspur

$3,637 per month

• 12mo lease

Larkspur

2 bed
2.5 bath
1,623 SqFt

Floor plan overview

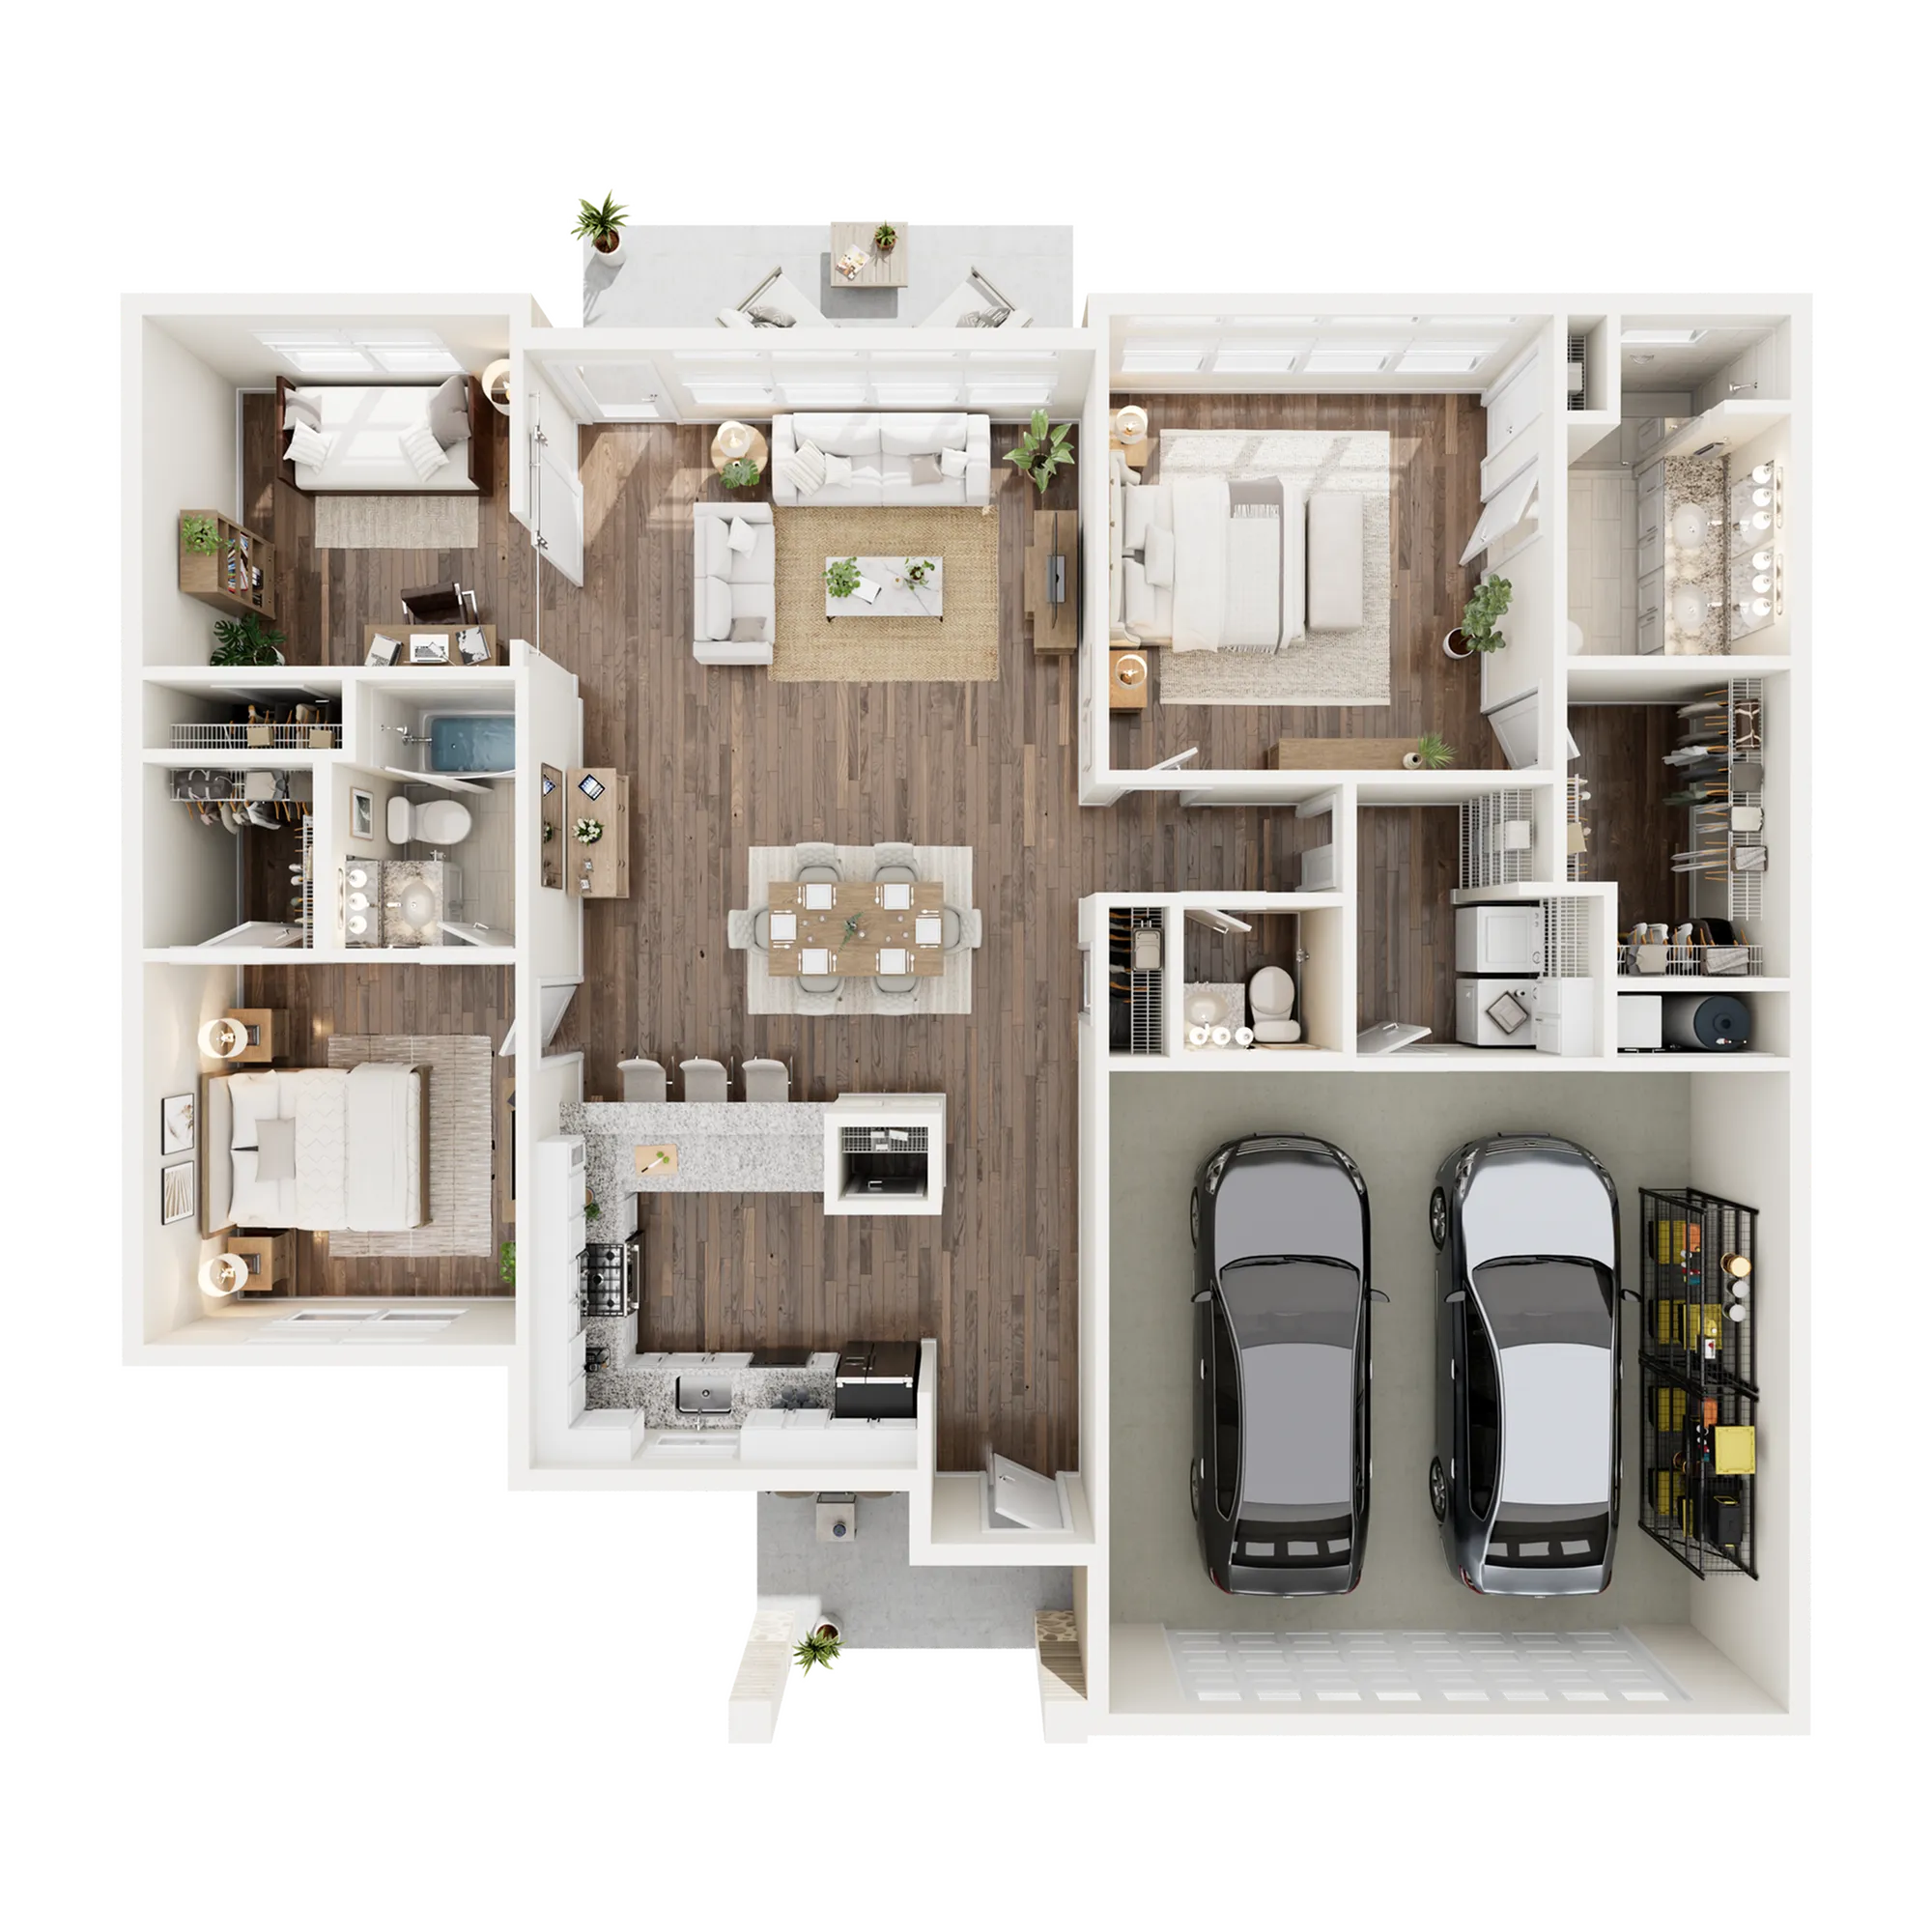
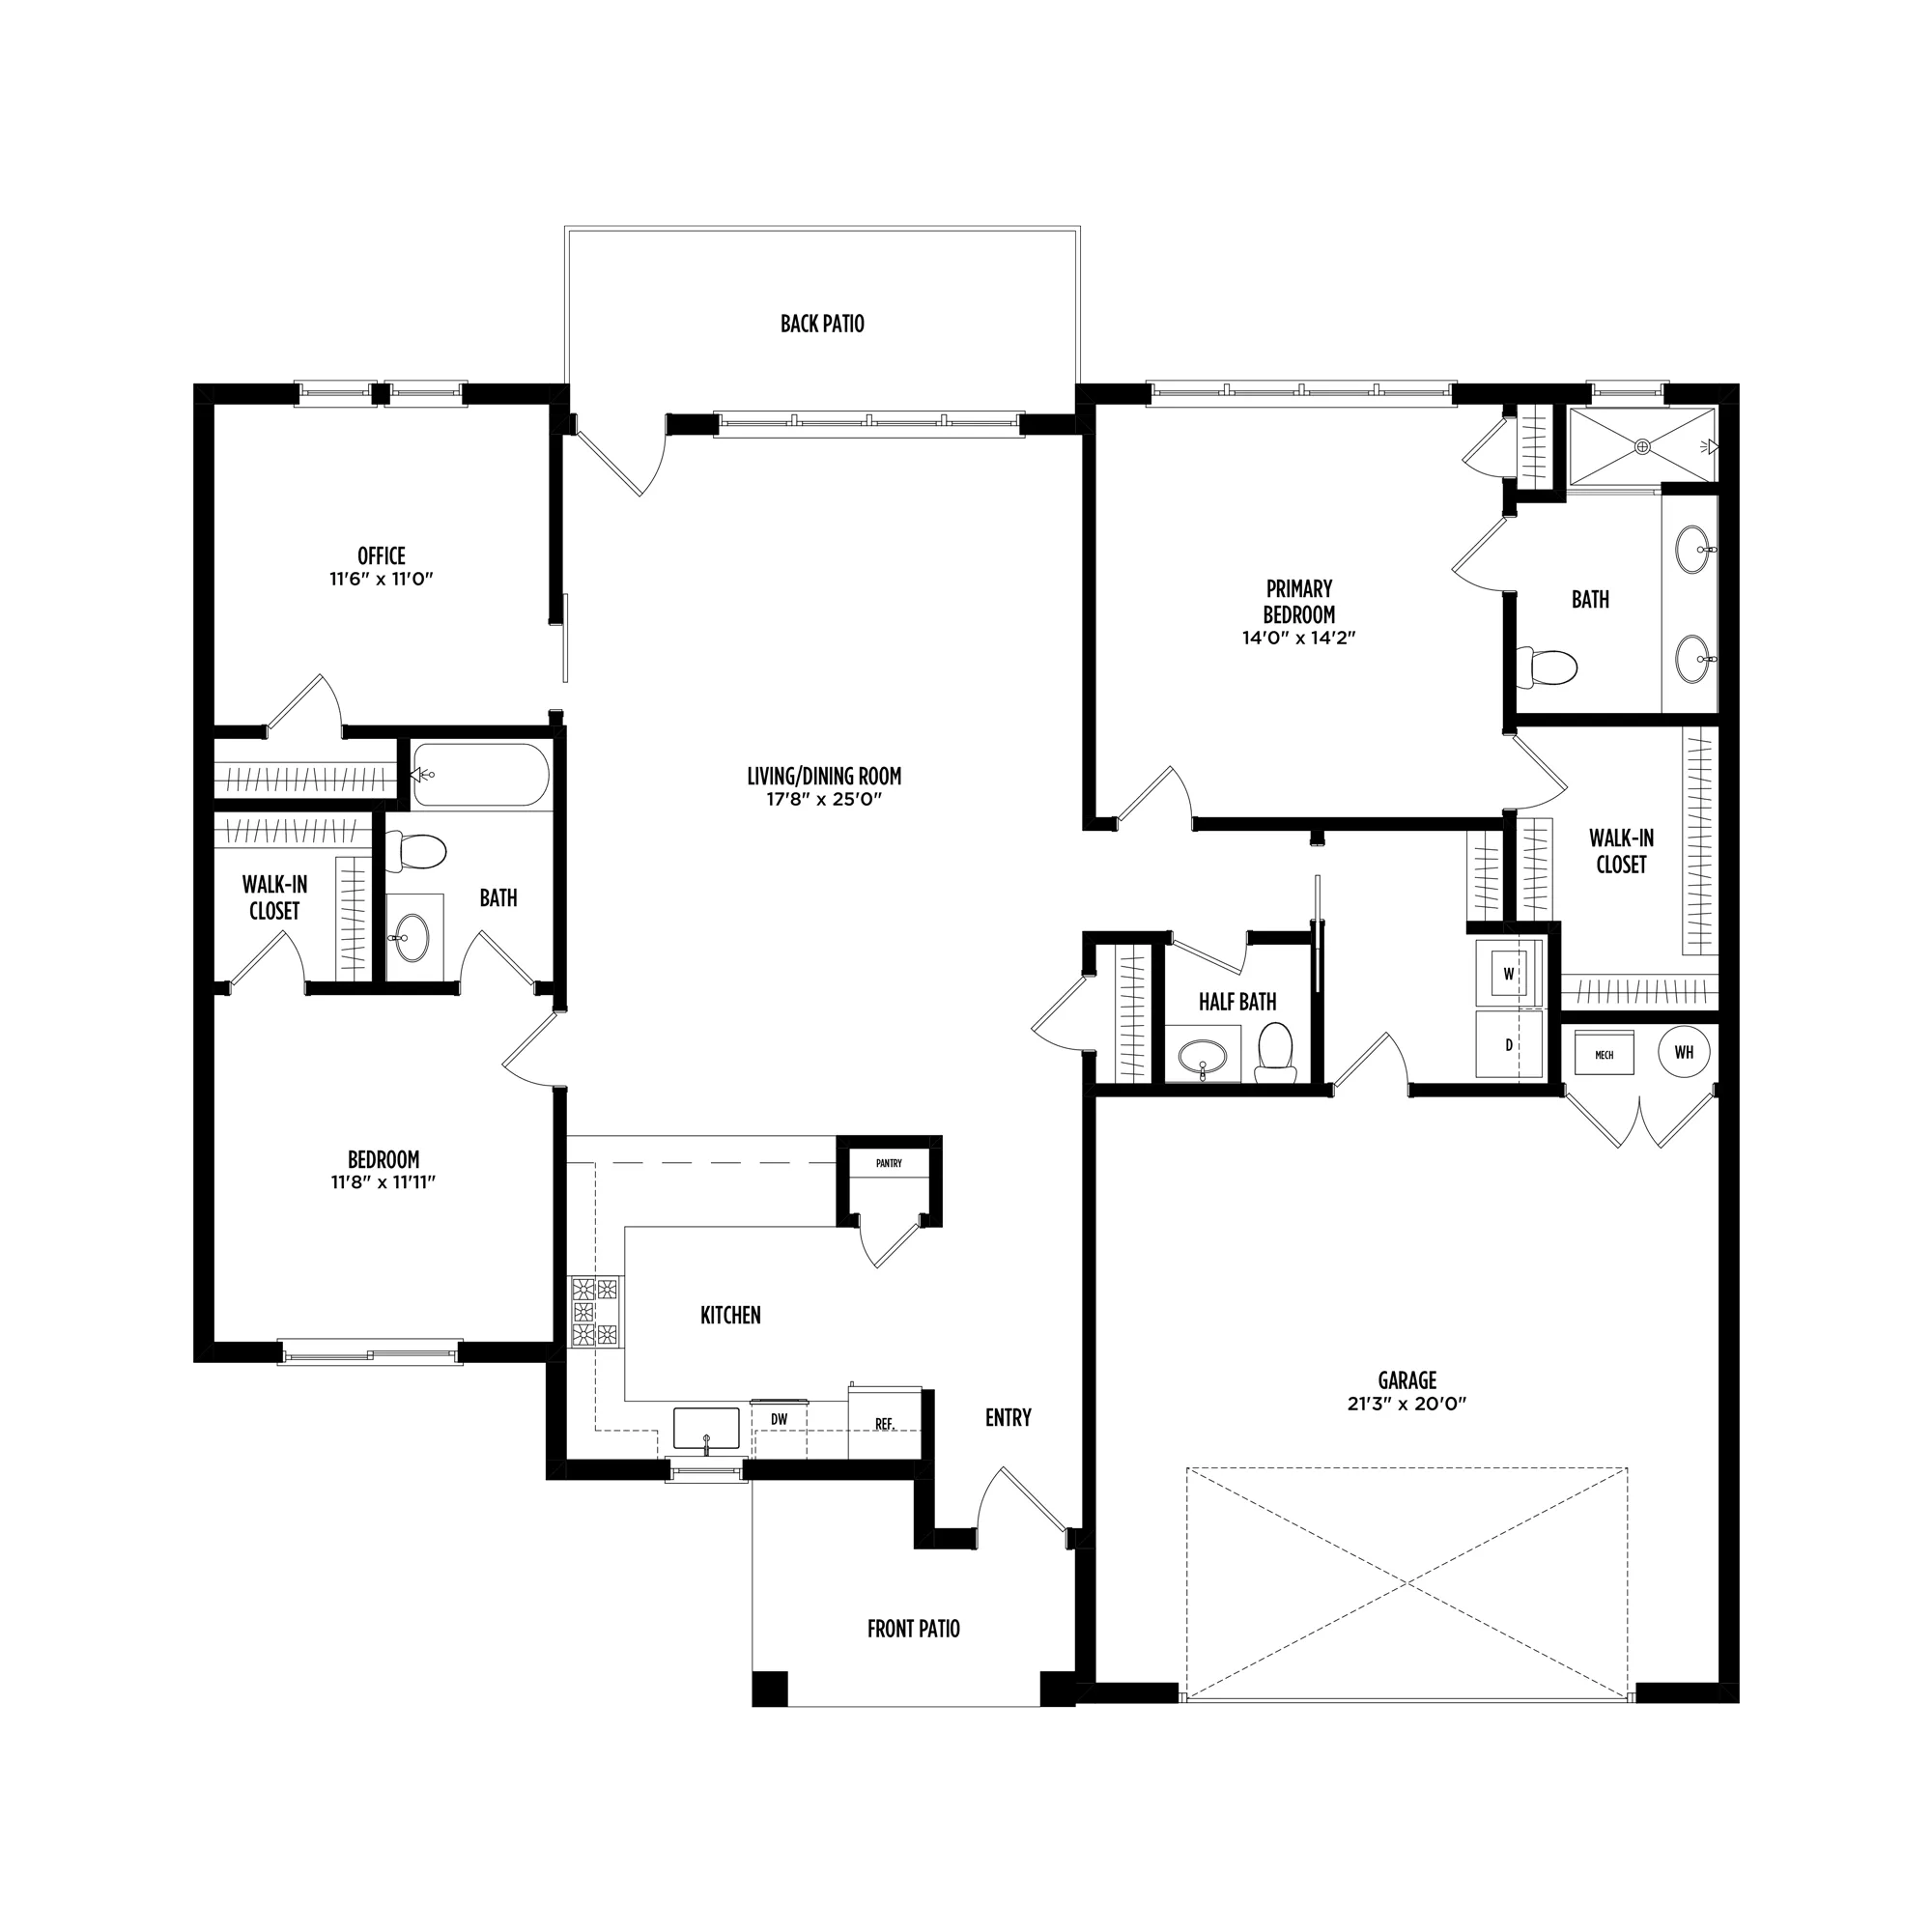
The Larkspur is a single-story apartment with high-end finishes, hardwood flooring, 13’ vaulted ceilings in the living space and 9’ceilings throughout. A fully equipped chef's kitchen features ample cabinet space, a full-size pantry and stainless steel appliances. The Primary Suite includes a spacious bedroom, walk-in closet and attached primary bath featuring a zero-entry shower and double sink vanity. A second bedroom features an attached full bath and walk-in closet. The Larkspur includes a flexible den space, laundry room, additional half bath, private patios in both the front and rear and an attached 2-car garage.
$3,637 per month
12mo lease
1 Available Unit
2/2.5 Beds/Baths
1,623 SqFt

Available Units

1 available

4073BT

2 Bed
•
2.5 Bath
•
1,623 SqFt
•
D
Available Now
$3,637 per month × 12mo

Apply Now
Scroll horizontally to view all unit details

Don’t see what you’re looking for? Add yourself to the waitlist and we’ll reach out when more units become available.

Add Me to Waitlist

Frequently Asked Questions

What is the monthly rent for the Larkspur floor plan at Hawthorne Commons?
The monthly rent for the Larkspur floor plan at Hawthorne Commons starts at $3,637.00 per month. Pricing may vary based on specific unit features and lease term.